Save
Ask
Tour
Hide
Share
$1,050,000
New Listing

141 NE 10th Street
Oak Island, NC 28465

For Sale|Single Family Residence|Active
4
Beds
4
Total Baths
3
Full Baths
1
Partial Bath
2,183
SqFt
$481
/SqFt
2026
Built
Subdivision:
Tranquil Harbour Island
County:
Brunswick
141 NE 10th Street141 NE 10th Street141 NE 10th Street141 NE 10th Street
Save
Ask
Tour
Hide
Share

Mortgage Calculator

Monthly Payment (Est.)

$4,791
Calculator powered by Showcase IDX, a Constellation1 Company. Copyright ©2026 Information is deemed reliable but not guaranteed.

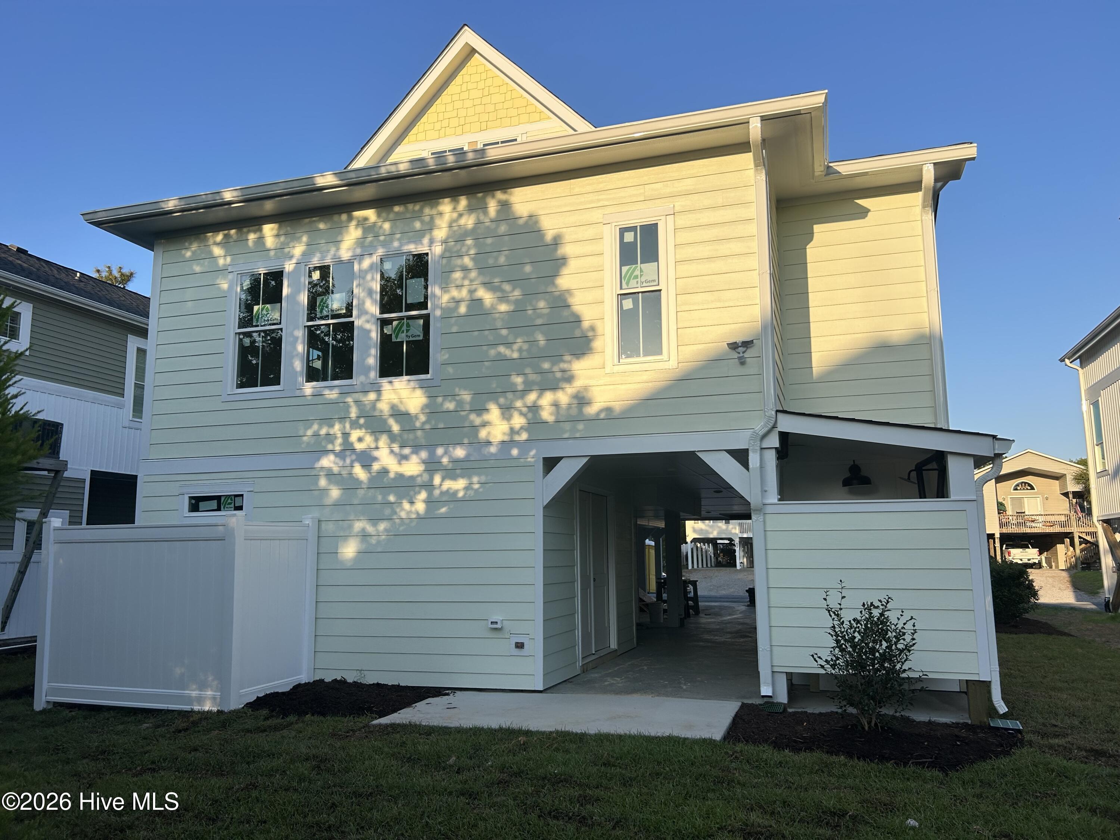
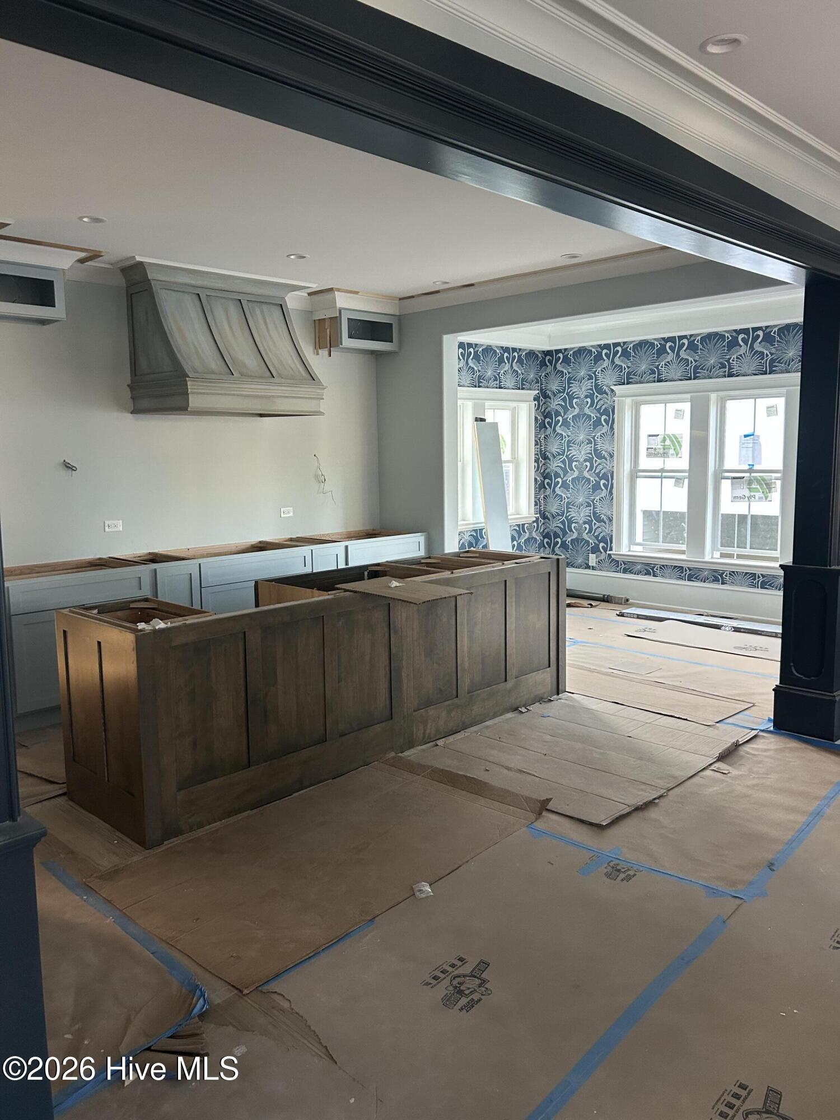
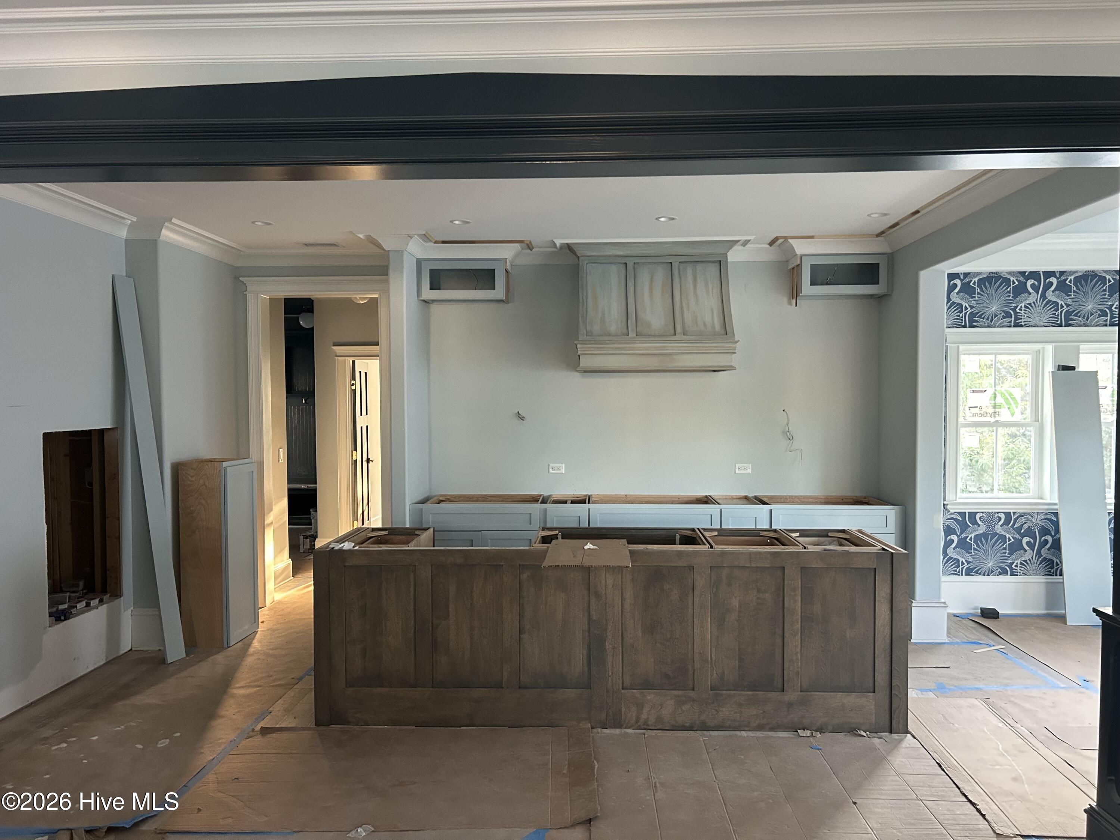
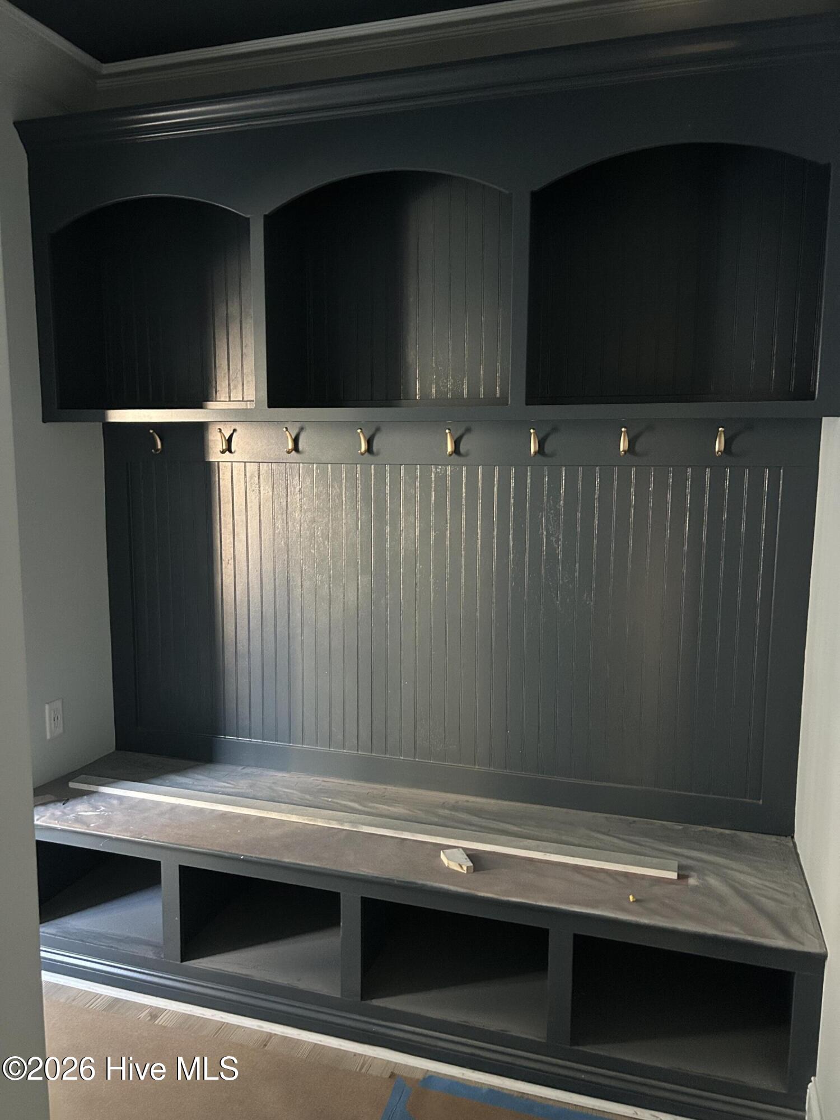
Stunning New Construction Coastal Home - 4 Bedrooms | 3.5 Bathrooms Welcome to this beautifully designed new construction home featuring 4 spacious bedrooms and 3.5 bathrooms with an open-concept floor plan that's perfect for everyday living and entertaining. The gourmet kitchen overlooks the inviting family room and features granite countertops, built-in gas appliances, and ample workspace for the home chef. Just off the kitchen, the bright dining area provides easy access to the screened porch, where you'll enjoy a cozy fireplace--an ideal space for relaxing year-round. A large covered front porch with overhead ceiling fans offers the perfect place to enjoy your morning coffee or unwind in the evening. The thoughtfully designed main level includes a spacious primary suite, a convenient laundry room, and a functional drop zone for added everyday convenience. Throughout the home you'll find luxury vinyl plank (LVP) flooring for beauty and easy maintenance, along with custom moldings, designer wallpaper, and carefully selected lighting fixtures that add warmth and character to every room. The garage level features a private bedroom with a full bath, making it ideal for guests, extended family, or a home office. With no interior stairs required to access this level, it offers exceptional convenience and accessibility. The oversized garage also provides abundant storage space for golf carts, bicycles, beach gear, and all of your coastal toys. This exceptional home combines quality craftsmanship, thoughtful design, and luxurious finishes to create the perfect coastal retreat.

Save
Ask
Tour
Hide
Share
Listing Snapshot
Price 
$1,050,000
Days On Site 
0 Days
Bedrooms 
4
Inside Area (SqFt) 
2,183 sqft
Total Baths 
4
Full Baths 
3
Partial Baths 
1
Lot Size 
0.15 Acres
Year Built 
2026
MLS® Number 
100588370
Status 
Active
Property Tax 
N/A
HOA/Condo/Coop Fees 
N/A
Sq Ft Source 
N/A
Friends & Family
Recent Activity
an hour agoListing first seen on site
2 hours agoListing updated with changes from the MLS®
General Features
Acres 
0.15
Foundation 
OtherSlabPillar/Post/Pier
Levels 
Three Or More
Number Of Stories 
3
Parking 
CoveredLighted
Property Sub Type 
Single Family Residence
Security 
Smoke Detector(s)
Special Circumstances 
Standard
SqFt Total 
2183
Utilities 
Sewer ConnectedWater Connected
Water Source 
Public
Zoning 
R6
Interior Features
Appliances 
Built-In Electric OvenRefrigeratorDisposalTankless Water HeaterCooktopMicrowaveGas Water Heater
Cooling 
Central Air
Furnished 
Unfurnished
Heating 
ElectricForced Air
Interior 
Kitchen IslandBuilt-in Features
Laundry Features 
Washer HookupLaundry Room
Window Features 
ShuttersInsulated Windows
Bathroom 1 
Dimensions - 12.0x10.0Level - MainDescription - Master Bathroom
Bedroom 2 
Dimensions - 13.0x14.0Level - SecondDescription - Upper Level
Bedroom 3 
Dimensions - 14.0x14.0Level - SecondDescription - Upper Level
Bedroom 4 
Dimensions - 12.0x13.0Level - FirstDescription - Off Garage
Family Room 
Dimensions - 14.0x14.0Level - MainDescription - Off of Kithen
Kitchen 
Dimensions - 12.0x10.0Level - MainDescription - Off of Family
Laundry 
Dimensions - 8.0x9.0Level - MainDescription - By DropZone
Master Bedroom 
Dimensions - 12.0x13.0Level - MainDescription - Behind Kitchen
Save
Ask
Tour
Hide
Share
Exterior Features
Construction Details 
Fiber CementFrame
Exterior 
Outdoor Shower
Fencing 
Vinyl
Frontage 
See Remarks
Patio And Porch 
PorchScreenedWrap AroundSide Porch
Road Frontage 
City StreetState Road
Roof 
Shingle
View 
See Remarks
Waterview 
See Remarks
Windows/Doors 
ShuttersInsulated Windows
Community Features
Association Amenities 
None
Financing Terms Available 
CashFHA
Roads 
Paved
School District 
Brunswick County Schools
Schools
School District
Brunswick County Schools
Elementary School
Southport
Middle School
South Brunswick
High School
South Brunswick
Listing courtesy of Jeffrey Satterwhite of Centerline Development


The data relating to real estate on this website comes in part from the Internet Data Exchange program of Hive MLS, and is updated as of 2026-07-12 08:15 PM UTC. All information is deemed reliable but not guaranteed and should be independently verified. All properties are subject to prior sale, change, or withdrawal. Neither listing broker(s) shall be responsible for any typographical errors, misinformation, or misprints, and shall be held totally harmless from any damages arising from reliance upon these data. Copyright 2026 Hive MLS

Neighborhood & Commute
Source: Walkscore
Save
Ask
Tour
Hide
Share